Home Pilates studio design is becoming an increasingly considered part of contemporary residential architecture. As homeowners create spaces dedicated to health, movement and wellbeing, the traditional home gym is evolving into something calmer, more integrated and more architectural.
A well-designed Pilates studio should do more than accommodate a reformer. The space needs to support movement while also feeling comfortable, private and connected to the wider home.
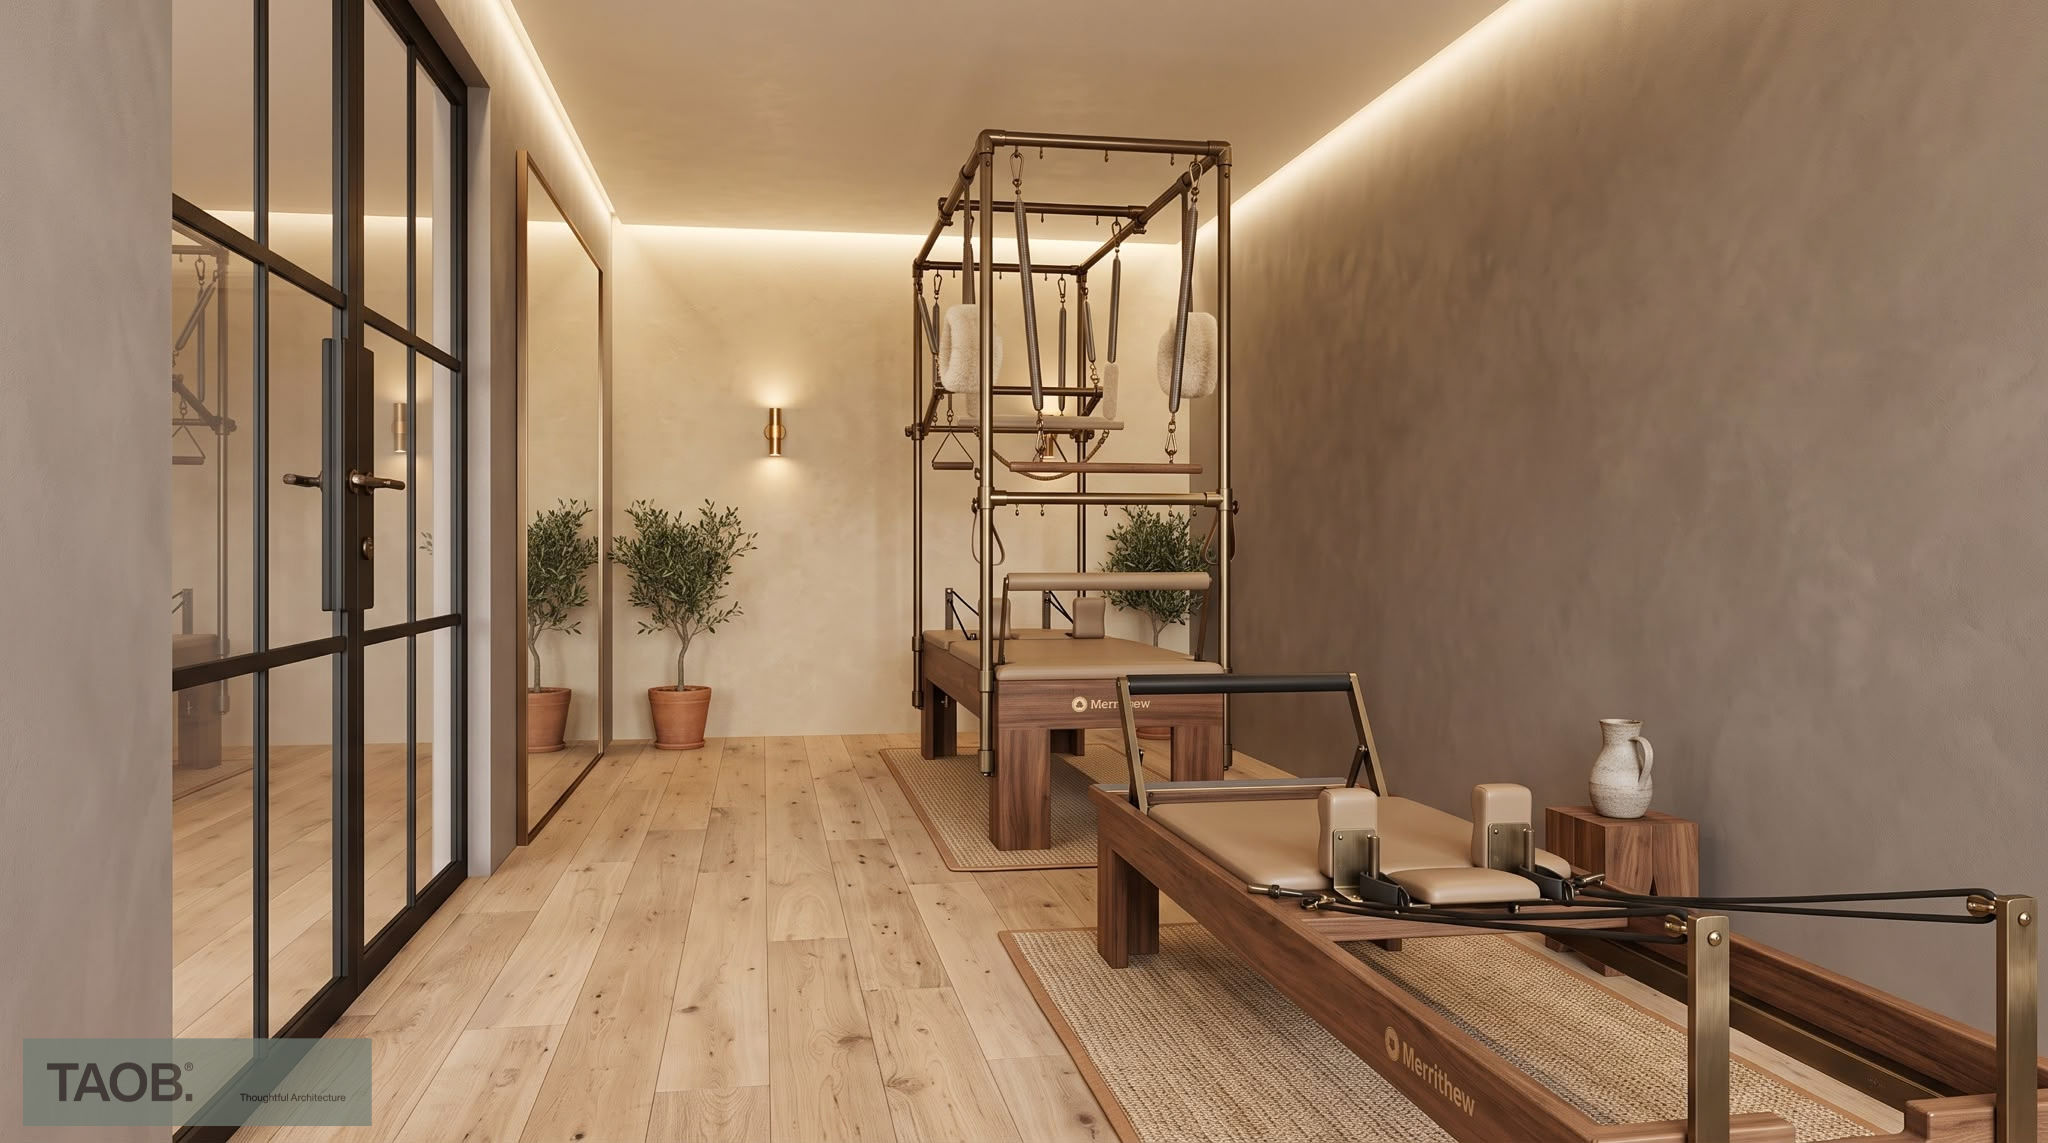
For this project, the design approach centres around a warm, understated palette, soft concealed lighting, natural oak flooring and steel-framed glazing. The result is a dedicated wellness space that feels refined without becoming clinical.
At The Art of Building, we believe that successful wellness spaces should respond to both the practical requirements of the equipment and the atmosphere the homeowner wants to create.
Here are seven key considerations for creating a beautiful and functional home Pilates studio.
1. Start with the layout and movement
The most important consideration in any Pilates studio design is movement.
Reformer Pilates equipment requires more space than the footprint of the machine itself. The layout needs to allow the user to move comfortably around the equipment, while also providing enough room for accessories, storage and circulation.
When designing a home Pilates studio, it is worth considering:
The position and orientation of the reformer
Clear space around the equipment
Access to both sides of the machine
Instructor or training space, if required
Storage for Pilates accessories
Door positions and circulation
Natural light and views
Privacy from the rest of the house
The aim is to create a room that feels open rather than crowded.
This is particularly important in residential projects, where a wellness room may need to work alongside other uses or fit within an existing extension, outbuilding or converted room.
Good home Pilates studio design begins with understanding how the room will actually be used.
2. Use natural materials to create a calming atmosphere
A home wellness space should feel different from a conventional gym.
Natural materials can help create a warmer and more residential atmosphere. Oak flooring, timber joinery, natural stone, textured plaster and soft furnishings can all help introduce visual warmth.
In this design, the oak flooring creates a natural foundation for the room, while the warm neutral walls provide a soft backdrop to the Pilates equipment.
This restrained material palette also helps the reformer become part of the architecture rather than appearing as an object placed into an otherwise finished room.
For homeowners considering a luxury home gym or dedicated wellness room, choosing a small number of high-quality materials can often create a more sophisticated result than introducing multiple finishes.
The objective is not to make the room look like a commercial fitness studio. Instead, it should feel like a natural extension of the home.
3. Think carefully about lighting
Lighting can completely change the experience of a Pilates room.
Bright, uniform lighting may be appropriate for some exercise environments, but a residential wellness space can benefit from a much softer and more layered approach.
Concealed LED lighting can provide gentle illumination around the ceiling perimeter, while carefully positioned wall lights can add warmth without creating visual distraction.
Natural daylight is equally important. Glazed doors, internal windows or steel-framed glazing can introduce daylight while still allowing the room to feel defined and private.
A considered lighting scheme should provide flexibility throughout the day. A bright morning session, an afternoon workout and an evening Pilates session can all benefit from different levels of illumination.
For home Pilates studio design, lighting should therefore be considered as part of the architecture from the beginning rather than added as a finishing touch.
4. Make the equipment part of the interior design
A reformer, Cadillac or Pilates tower is a significant visual element within a room.
Rather than attempting to hide the equipment, successful Pilates studio design can make it part of the overall composition.
The colour and finish of the equipment can be coordinated with the flooring, walls and joinery. Warm timber tones, neutral upholstery and subtle metal detailing can create a cohesive visual language.
The proportions of the equipment should also influence the room itself.
For example, the height and position of a Pilates tower can affect sightlines, lighting and surrounding circulation. Planning these elements together creates a more resolved interior.
This is where architectural design can add significant value. The room is not simply being fitted around a piece of equipment; the equipment, architecture and interior are being designed as one space.
5. Consider glazing, privacy and connection to the home
Glazing is particularly useful in residential wellness spaces because it can make a room feel larger while allowing natural light to travel through the home.
Steel-framed glazing, for example, can create a strong architectural feature while maintaining visual separation between spaces.
Internal glazing can also provide a connection to circulation areas without compromising the feeling of having a dedicated room.
Privacy should, however, be considered alongside daylight.
Depending on the location of the studio, blinds, curtains, screens or carefully positioned planting may be appropriate. The room should feel connected without becoming exposed.
This balance between openness and privacy is one of the defining considerations of contemporary home wellness space design.
6. Keep storage discreet and the room uncluttered
Pilates equipment can quickly create visual clutter.
Resistance bands, mats, blocks, balls and other accessories all need somewhere to live. If these items are left visible, they can undermine the calm atmosphere of an otherwise carefully designed room.
Integrated storage is therefore an important part of wellness room design.
Full-height cupboards, built-in joinery and concealed shelving can provide practical storage while keeping the main exercise area clear.
The best storage solutions are considered at the same time as the room layout rather than added afterwards.
A clutter-free environment is particularly valuable in a Pilates space because the visual simplicity of the room can reinforce the sense of calm and focus.
7. Use 3D visualisation before committing to the design
One of the biggest advantages of architectural 3D visualisation is the ability to understand how a wellness space will feel before it is built.
For a home Pilates studio design, this can be particularly useful.
A 3D model can help homeowners explore:
Equipment positions
Room proportions
Lighting effects
Flooring and material choices
Glazing and privacy
Joinery and storage
Colour palettes
Views and circulation
Rather than relying solely on plans and material samples, clients can see how the individual elements work together.
This makes it easier to refine the design before construction begins and gives the homeowner a clearer understanding of the finished space.
For a design-led residential project, 3D visualisation can therefore become an important part of the decision-making process.
Designing a Pilates Studio Around Your Lifestyle
The best home wellness spaces are not simply beautiful rooms containing expensive equipment. They are carefully designed around the way the homeowner intends to use them.
A private reformer Pilates room may need very different qualities from a multi-purpose home gym. Equally, a dedicated studio within a garden room or new extension can become an architectural feature in its own right.
The key is to consider the space as part of the wider home.
Materials should relate to the surrounding interiors. Lighting should work with the home’s existing atmosphere. Glazing should respond to views and privacy. Storage should be integrated into the architecture. Most importantly, the layout should support movement without making the room feel purely functional.
This is where thoughtful residential architecture can transform a practical requirement into a genuinely enjoyable part of the home.
Creating a Calm Home Wellness Space
Wellness spaces are becoming an increasingly important consideration in residential design.
From home Pilates studios and yoga rooms to treatment rooms, saunas and dedicated gyms, homeowners are looking for ways to incorporate wellbeing into everyday life.
The strongest designs tend to share a number of qualities: natural materials, carefully controlled lighting, good proportions, thoughtful storage and a clear connection between architecture and interior design.
For homeowners considering a new wellness space, an early conversation with an architectural designer can help establish what is possible within the existing property, extension or new-build proposal.
At The Art of Building, our approach combines architectural design with visualisation to help clients understand how their spaces can work before they are built.
If you are considering a home Pilates studio, home gym or dedicated wellness space, our 3D visualisations can help you explore the possibilities and understand how the finished room could look, feel and function.
Frequently Asked Questions About Home Pilates Studio Design
How much space do you need for a home Pilates studio?
The amount of space required depends on the equipment, number of users and how the room will be used. A private home studio can be relatively compact, but sufficient clearance around a reformer and space for movement should always be considered during the design stage.
What flooring is best for a home Pilates studio?
Durable, stable flooring is important. Timber, engineered wood and other carefully selected resilient finishes can work well in residential wellness spaces, depending on the equipment and wider design requirements.
Should a home Pilates studio have natural light?
Natural light can make a significant difference to the atmosphere of a wellness room. Where possible, windows, rooflights or internal glazing can help create a brighter and more connected space, while blinds or screening can provide privacy when required.
Is 3D visualisation useful for a Pilates studio?
Yes. 3D visualisation allows homeowners to explore the layout, materials, lighting, glazing and equipment before construction. It can be particularly valuable when designing a bespoke wellness room as part of a wider residential project.
Create a Wellness Space Designed Around You
A successful home Pilates studio brings together architecture, interior design and functionality.
From the position of the reformer to the warmth of the lighting, every detail contributes to how the room feels and performs.
The result should be a space that supports movement while feeling calm, considered and completely at home within the architecture.
Thinking about a home Pilates studio, home gym or wellness space? Get in touch with The Art of Building to discuss your project and explore how 3D visualisation could help bring your ideas to life.