Name
Traditional Brick Home Extension | Period Character Meets Modern Family Living
Location
Nottinghamshire
Date
2026
Code
TAOB 21-64
Status
Complete
Designing a Traditional Brick Home Extension That Feels Original to the House
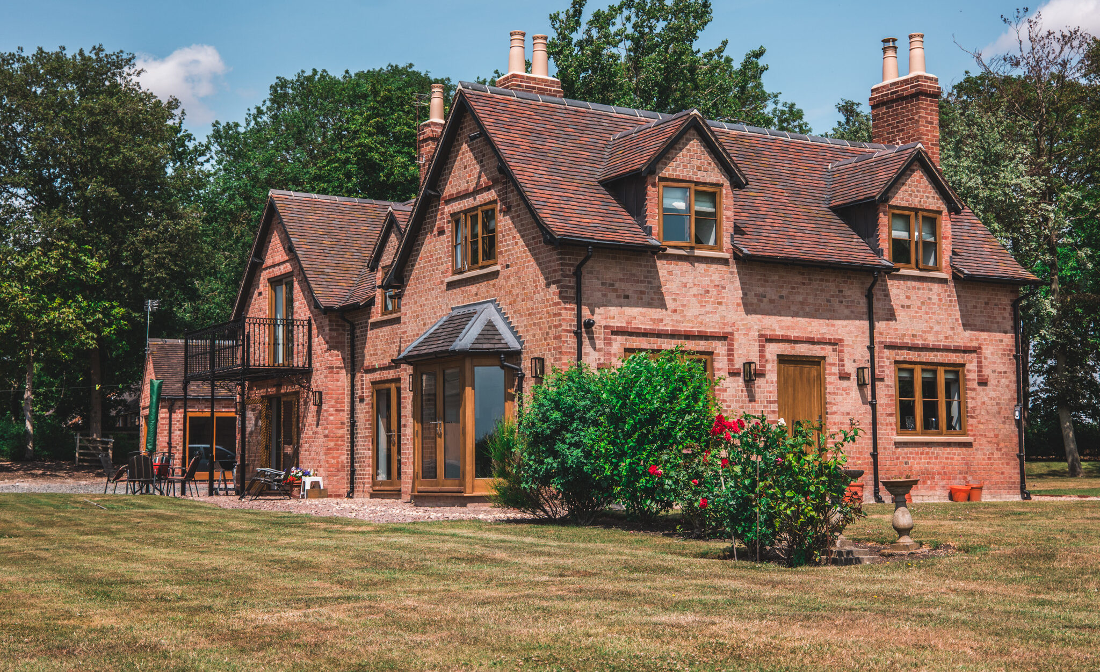
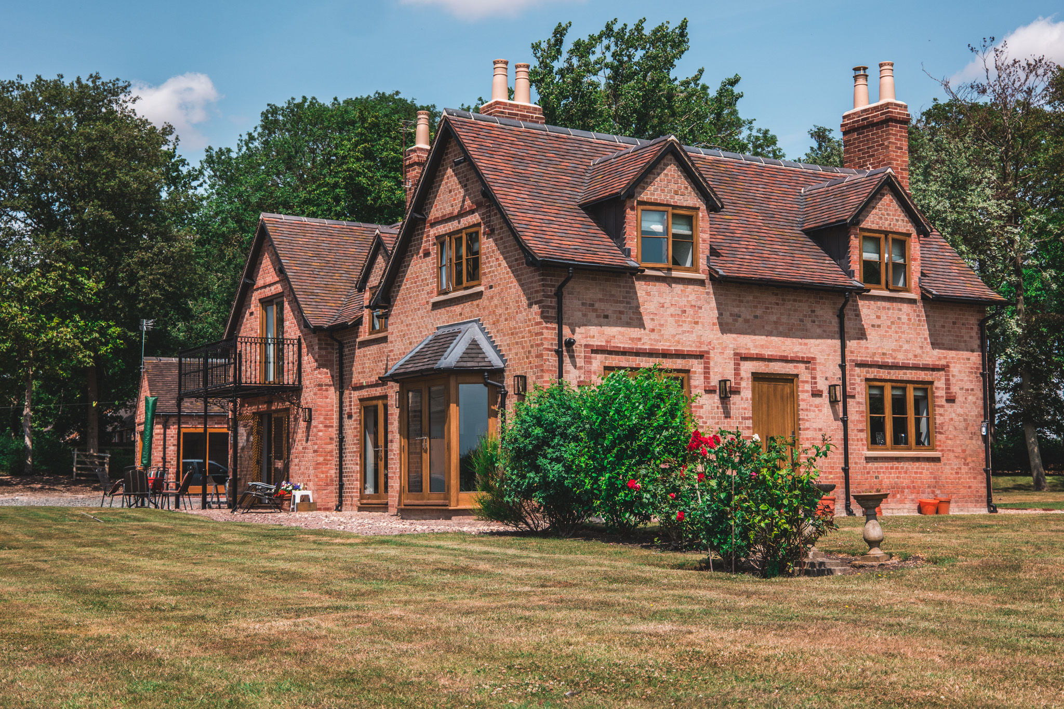
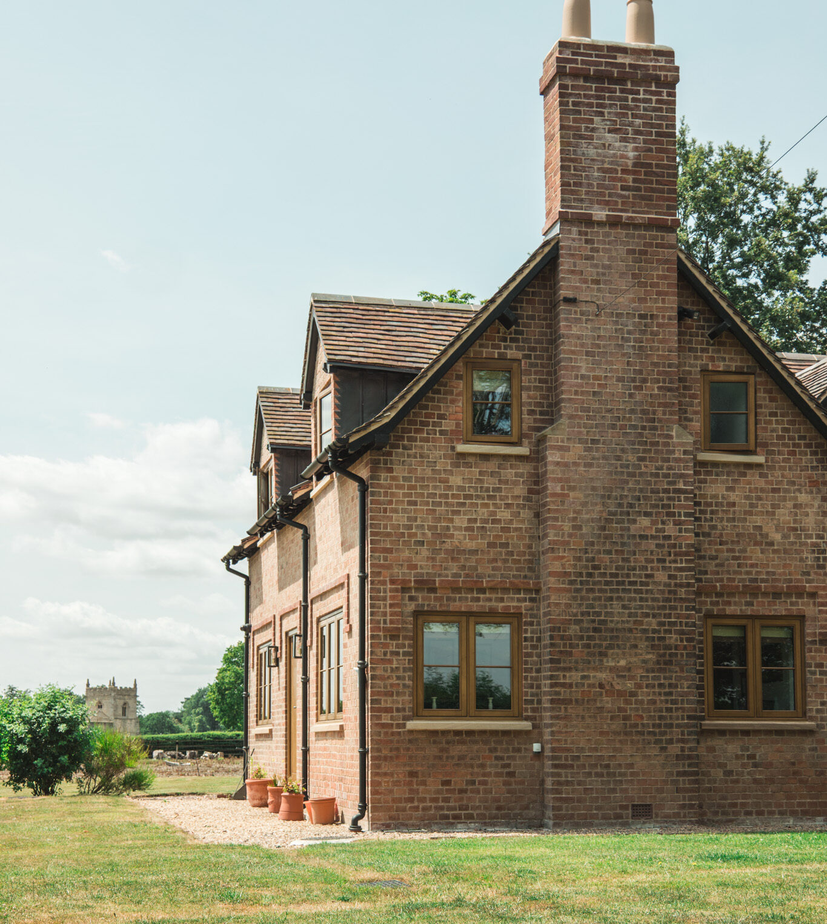
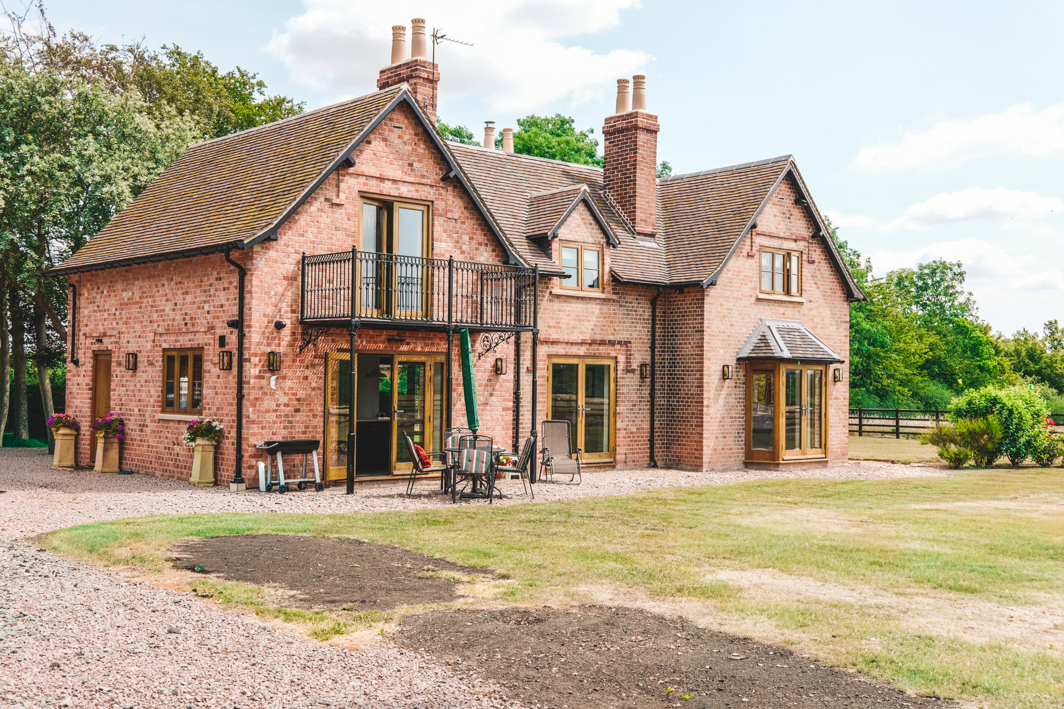
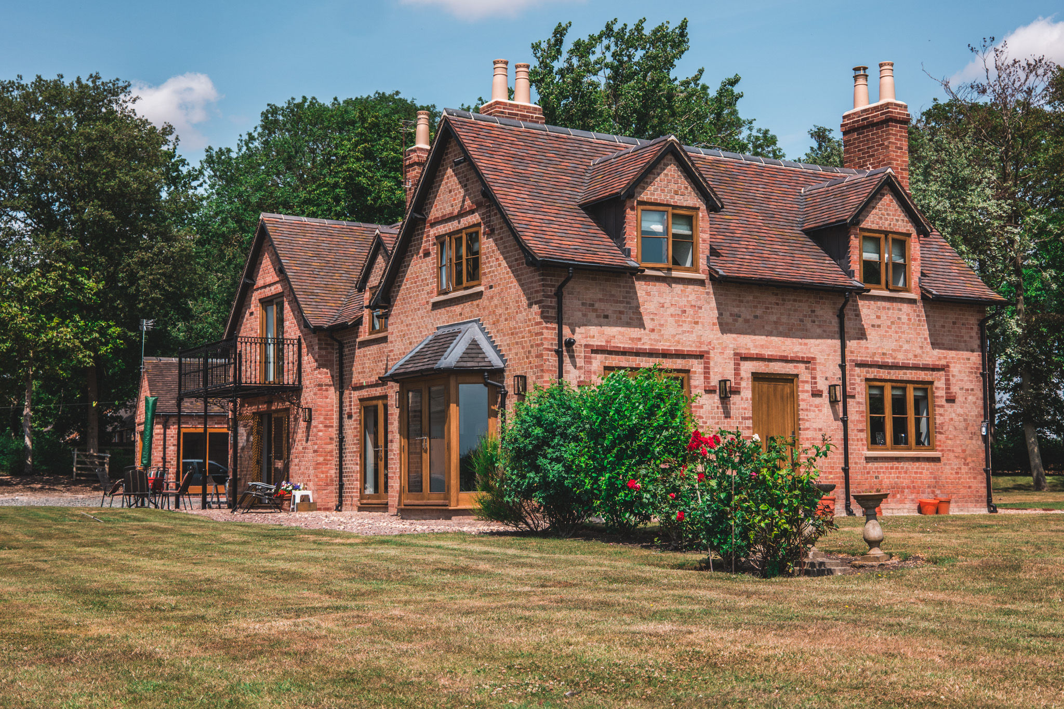
The brief was: extend and alter the dwelling without losing the character that made the original house special. Matching handmade-style brickwork, steep pitched roofs and a cluster of tall chimney stacks were all carried through into the new work, so the join between old and new is seamless. Multiple gables and dormer windows break up the roofline in a way that feels natural rather than added-on, while oak-framed casement windows throughout tie every elevation together.
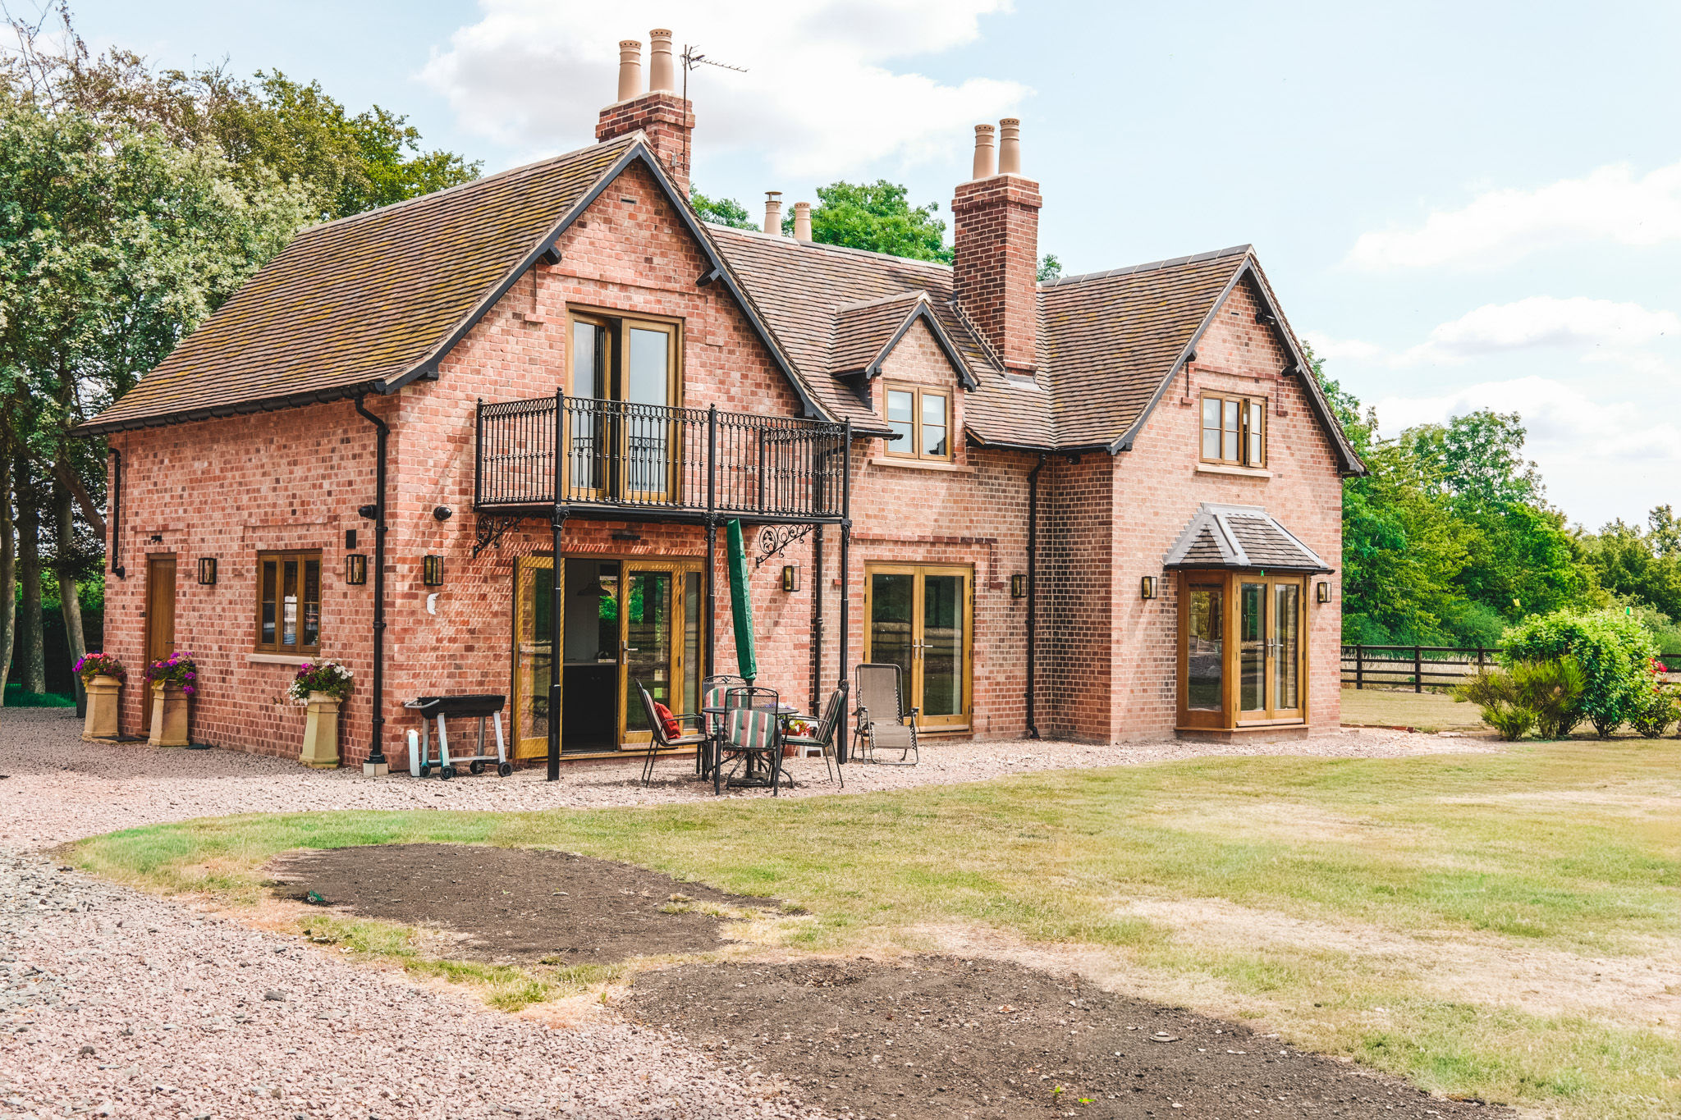
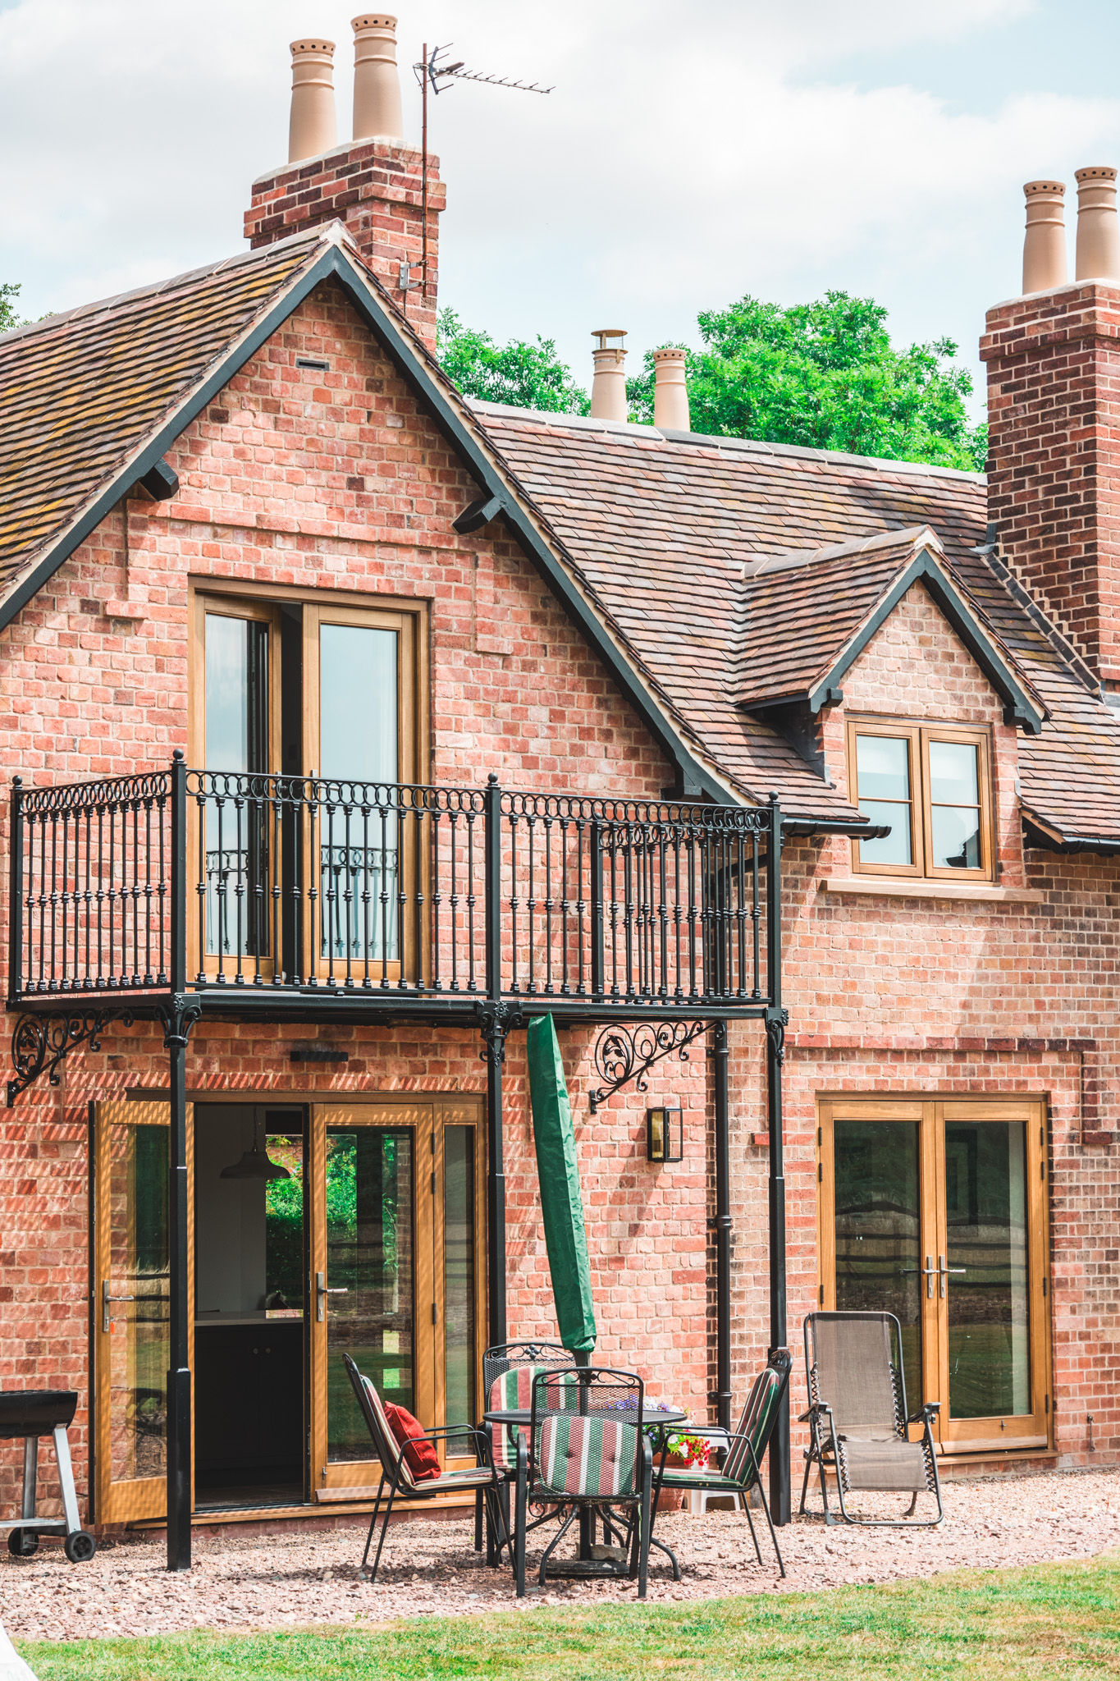
At the heart of the design sits a striking wrought-iron balcony, wrapping around the first floor master bedroom and supported on slender iron brackets. Beneath it, wide oak French doors open the ground floor straight onto a private terrace, blurring the line between the kitchen and the garden beyond.
Alteration and Extension
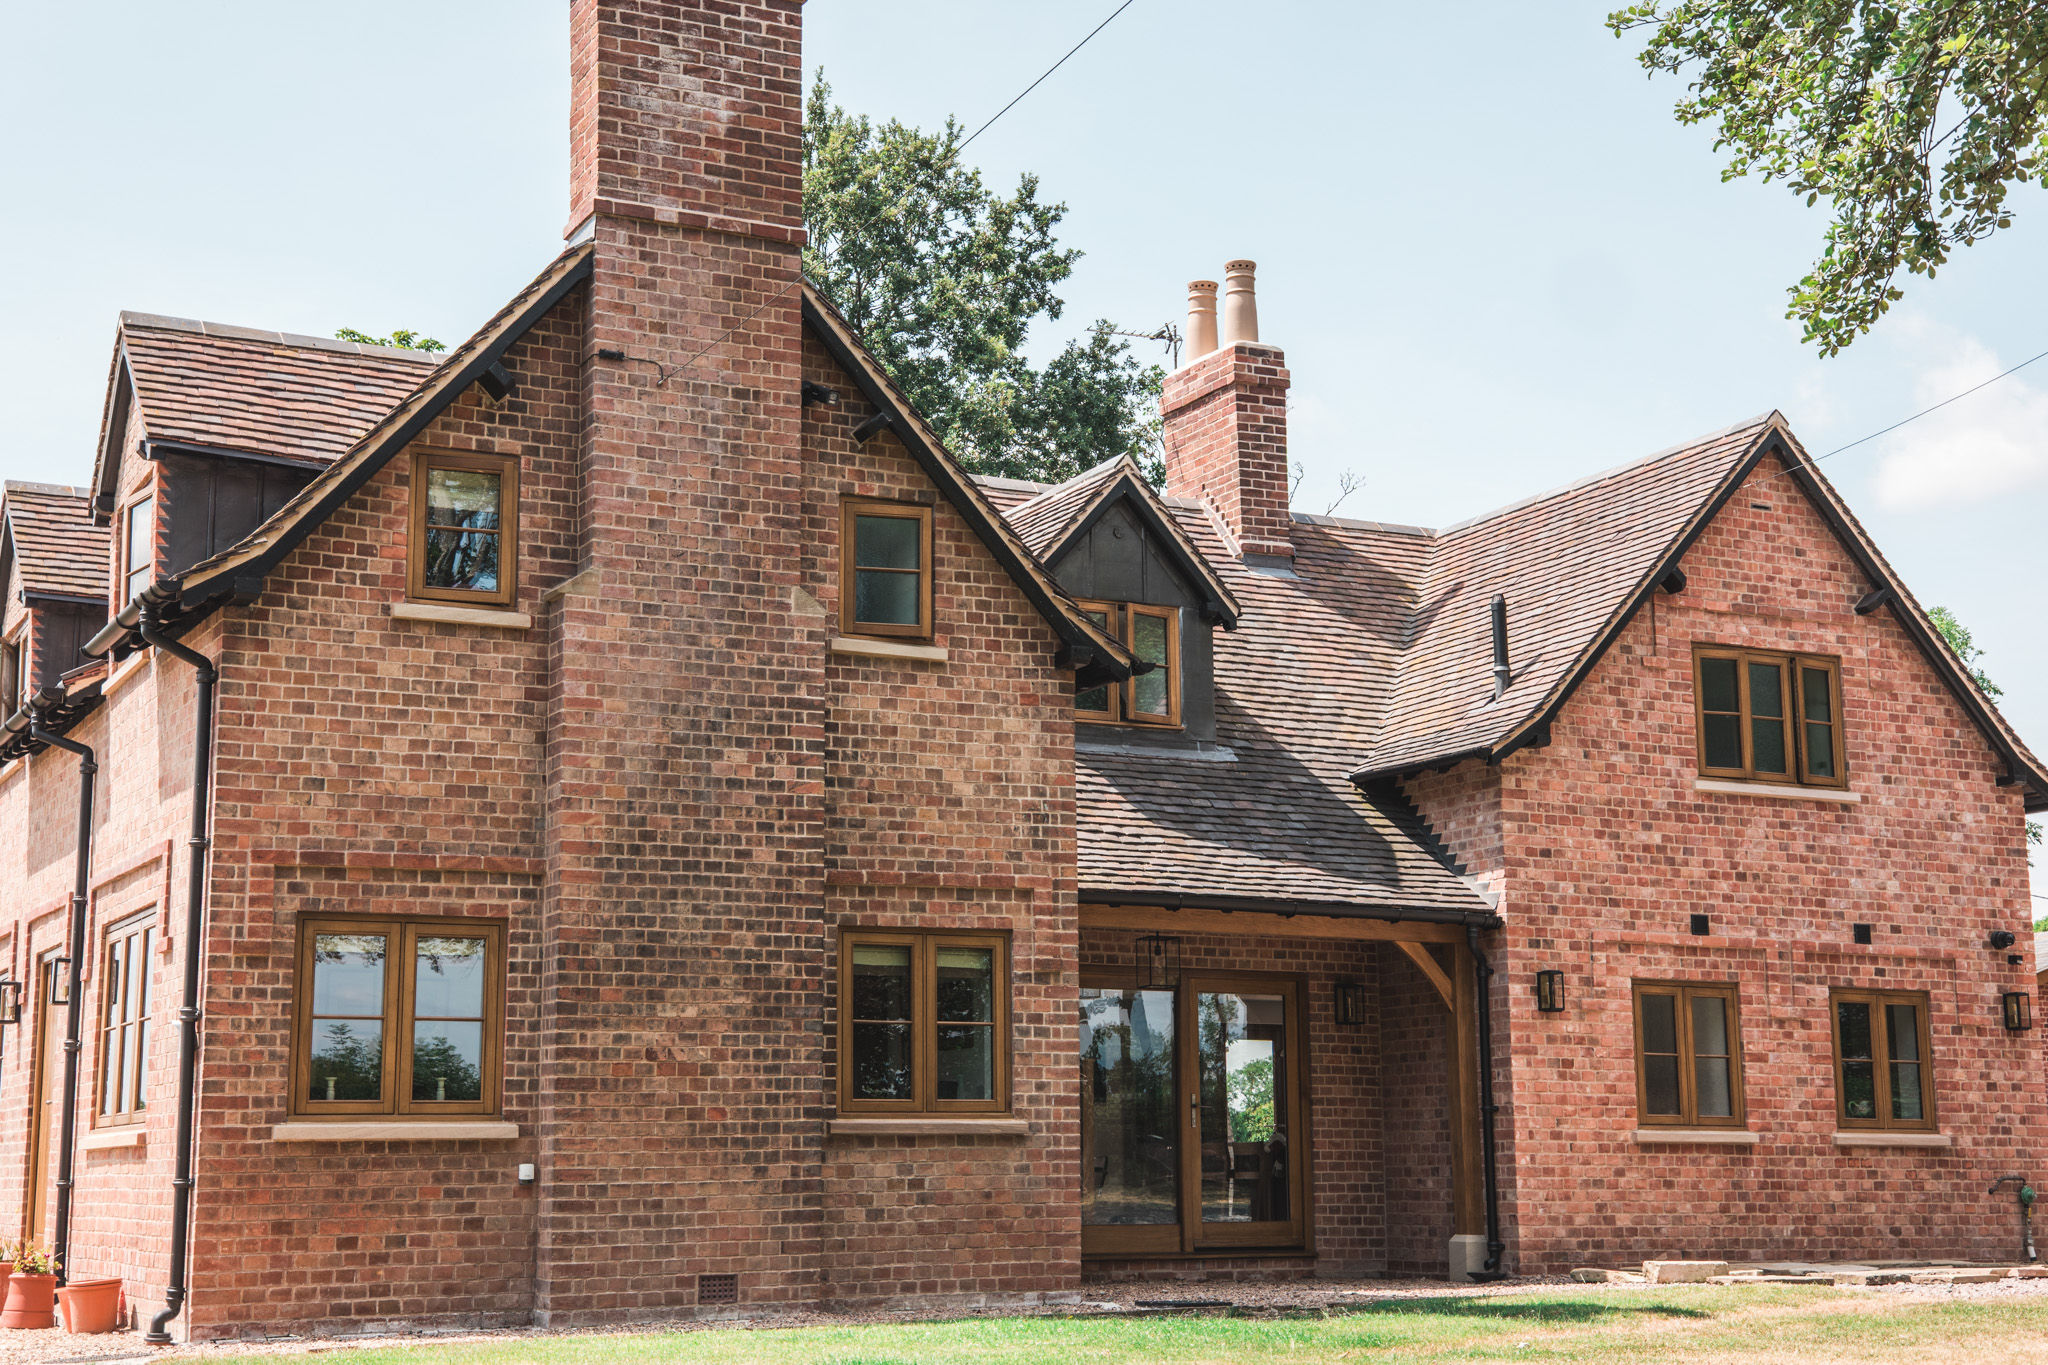
Planning consent covered both the alteration and extension of the dwelling — a chance to start the rear elevation again with a clearer sense of purpose. Rather than patching around the old footprint, the new form was designed from scratch to give the ground floor proper flow: a sequence of garden doors, French doors and a glazed porch entrance now link the kitchen, dining and garden spaces along the full width of the house, mirroring the original part of the home.
A traditional oak-framed porch and matching bay window anchor the more private end of the extension, while a run of full-height glazing brings light deep into the plan without disrupting the brick-and-timber palette. Externally, the result sits comfortably within its rural setting — sympathetic to the surrounding landscape in the way we always aim for, whether we’re designing a new build or reworking a much older home
Materials and Detailing
Every material choice on this traditional brick home extension was made to match, not merely complement, the existing house:
Clay brick, laid to match the original bond and mortar tone
Clay roof tiles which had been restored from the original buildings on site and matching ridge tiles across all new pitches
Oak-framed windows and doors throughout, finished to weather naturally over time
A bespoke wrought-iron balcony and balustrade, cast in a traditional pattern
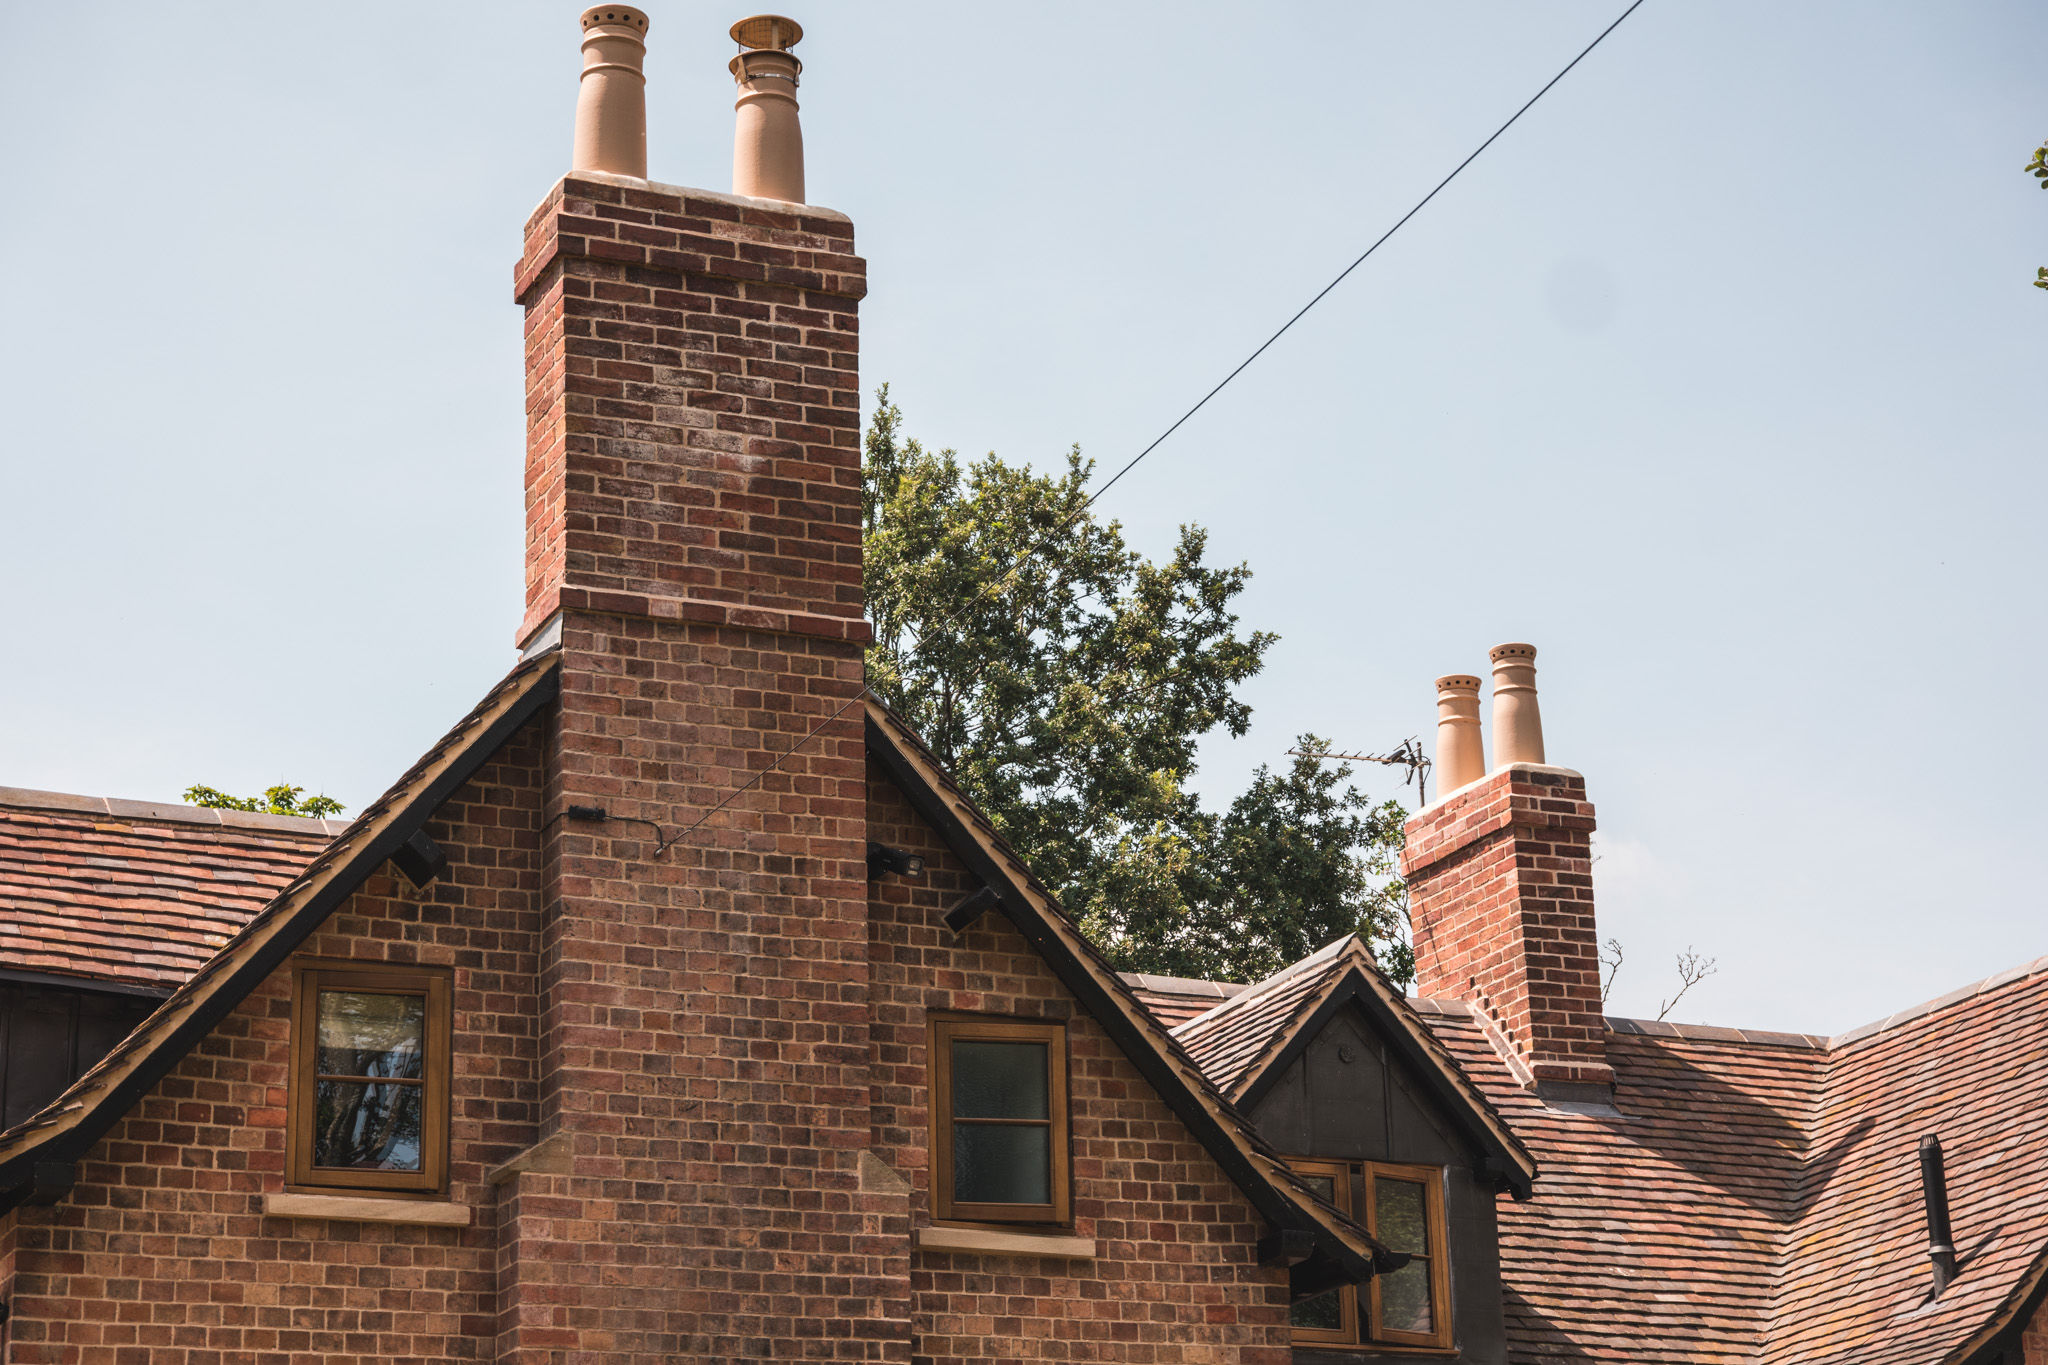
Reclaimed-look chimney pots
This level of detailing takes time, and it’s the kind of considered approach we’d point anyone toward if they’re planning work on a period or listed property, where getting the palette right matters as much as getting the plan right.
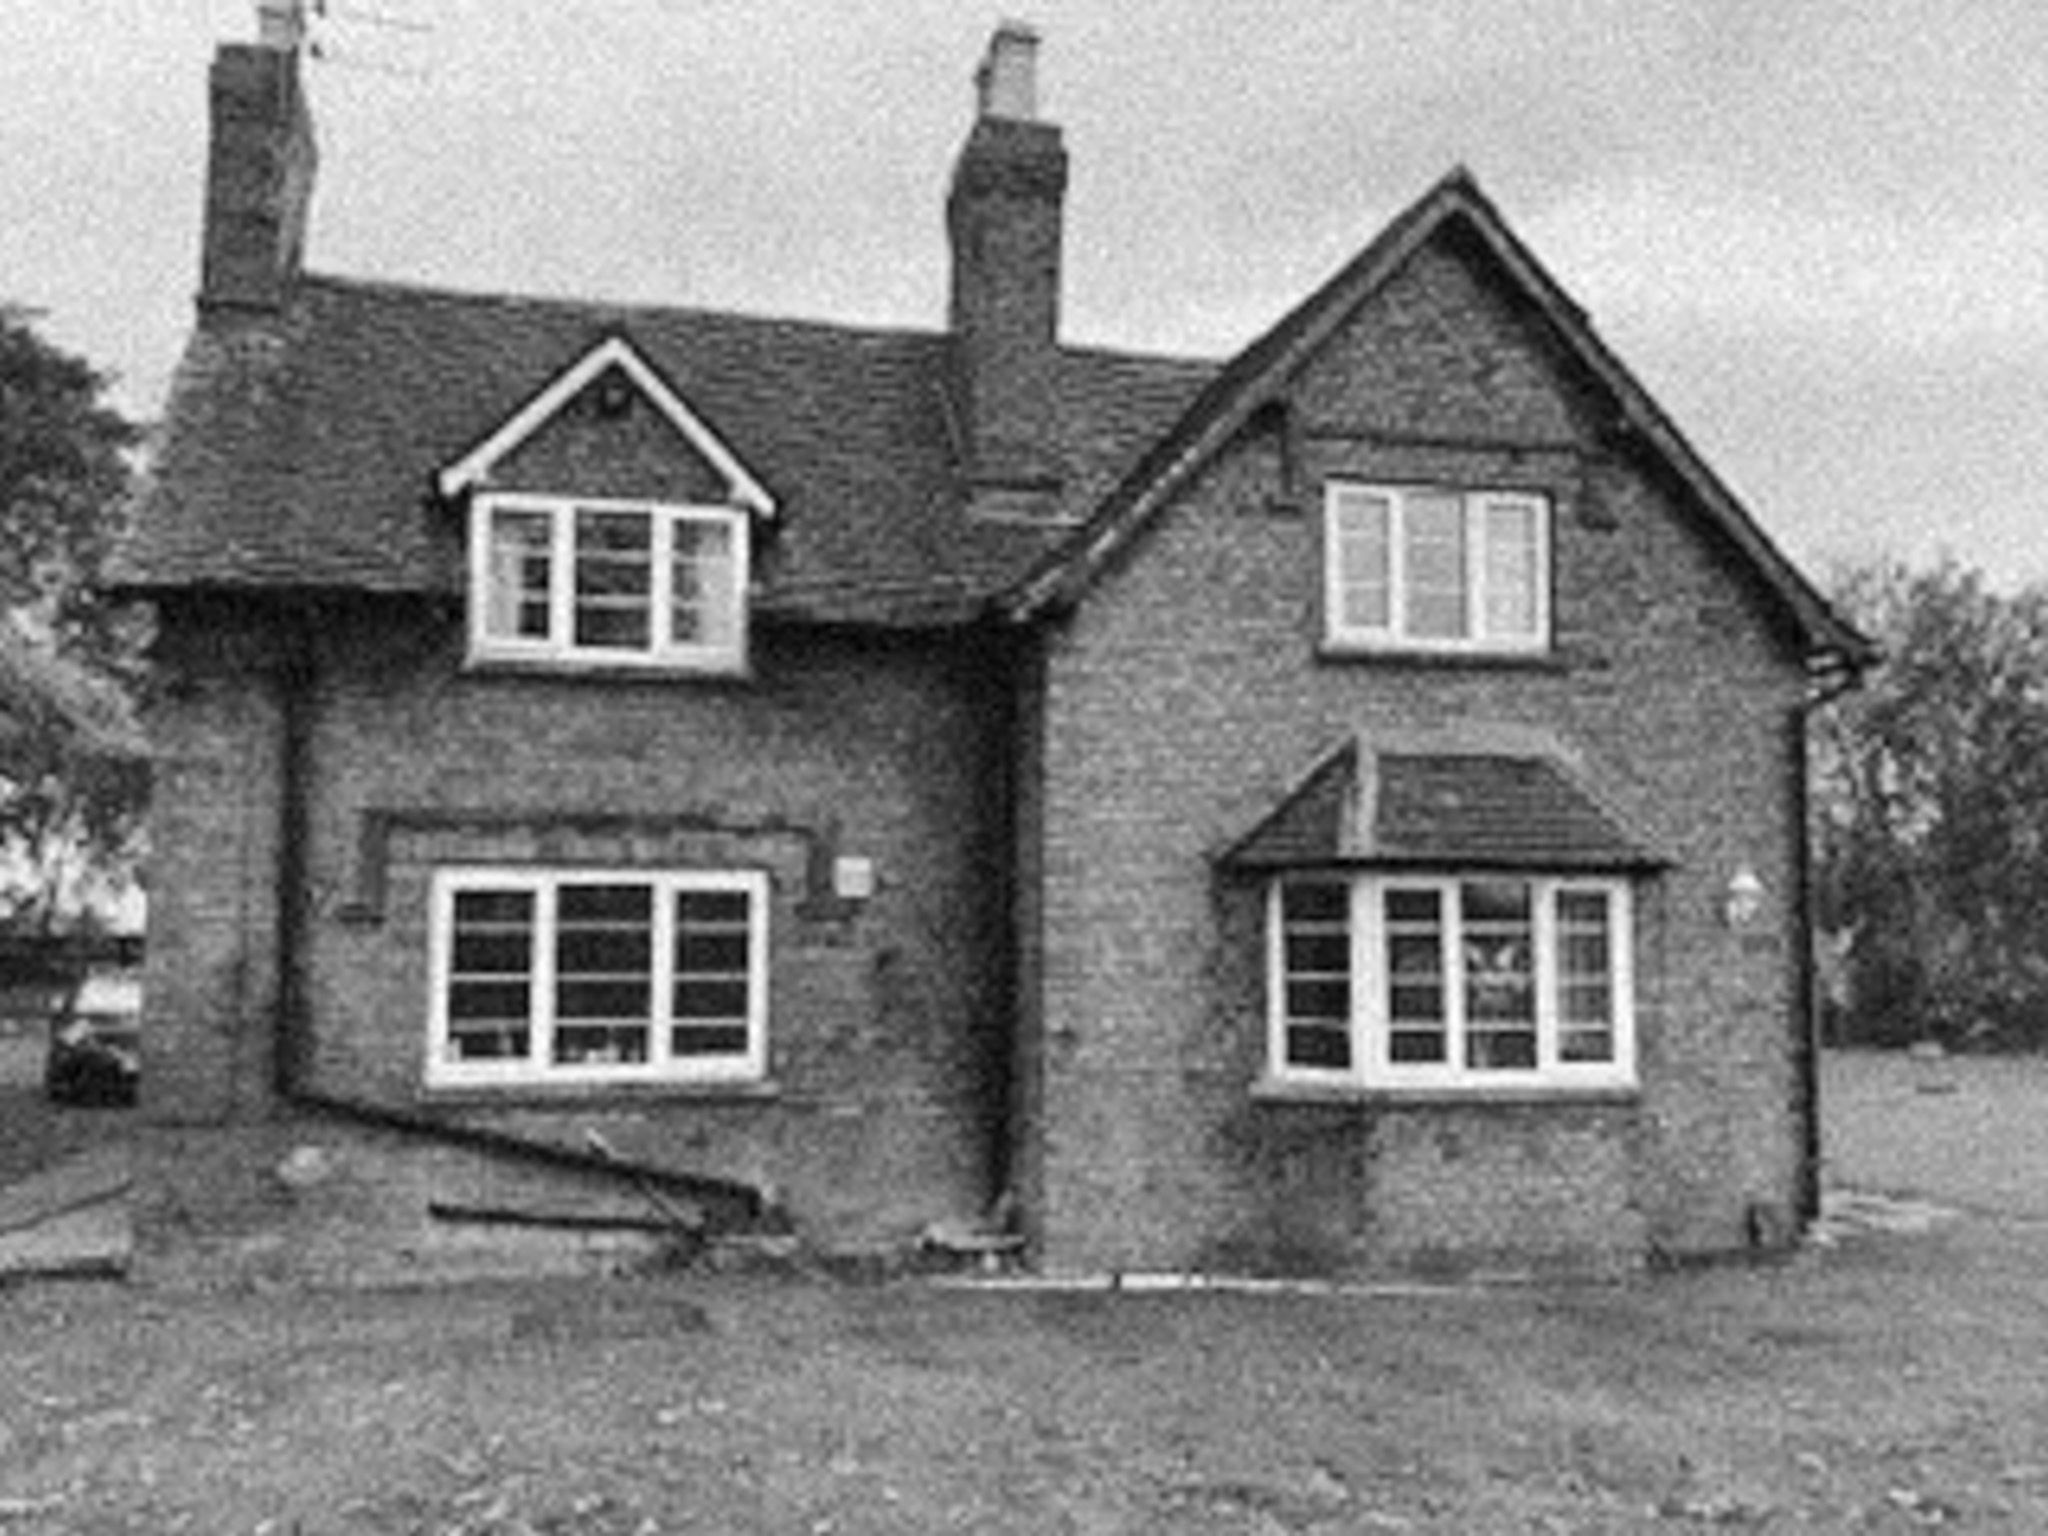
Before Photograph